The Resort
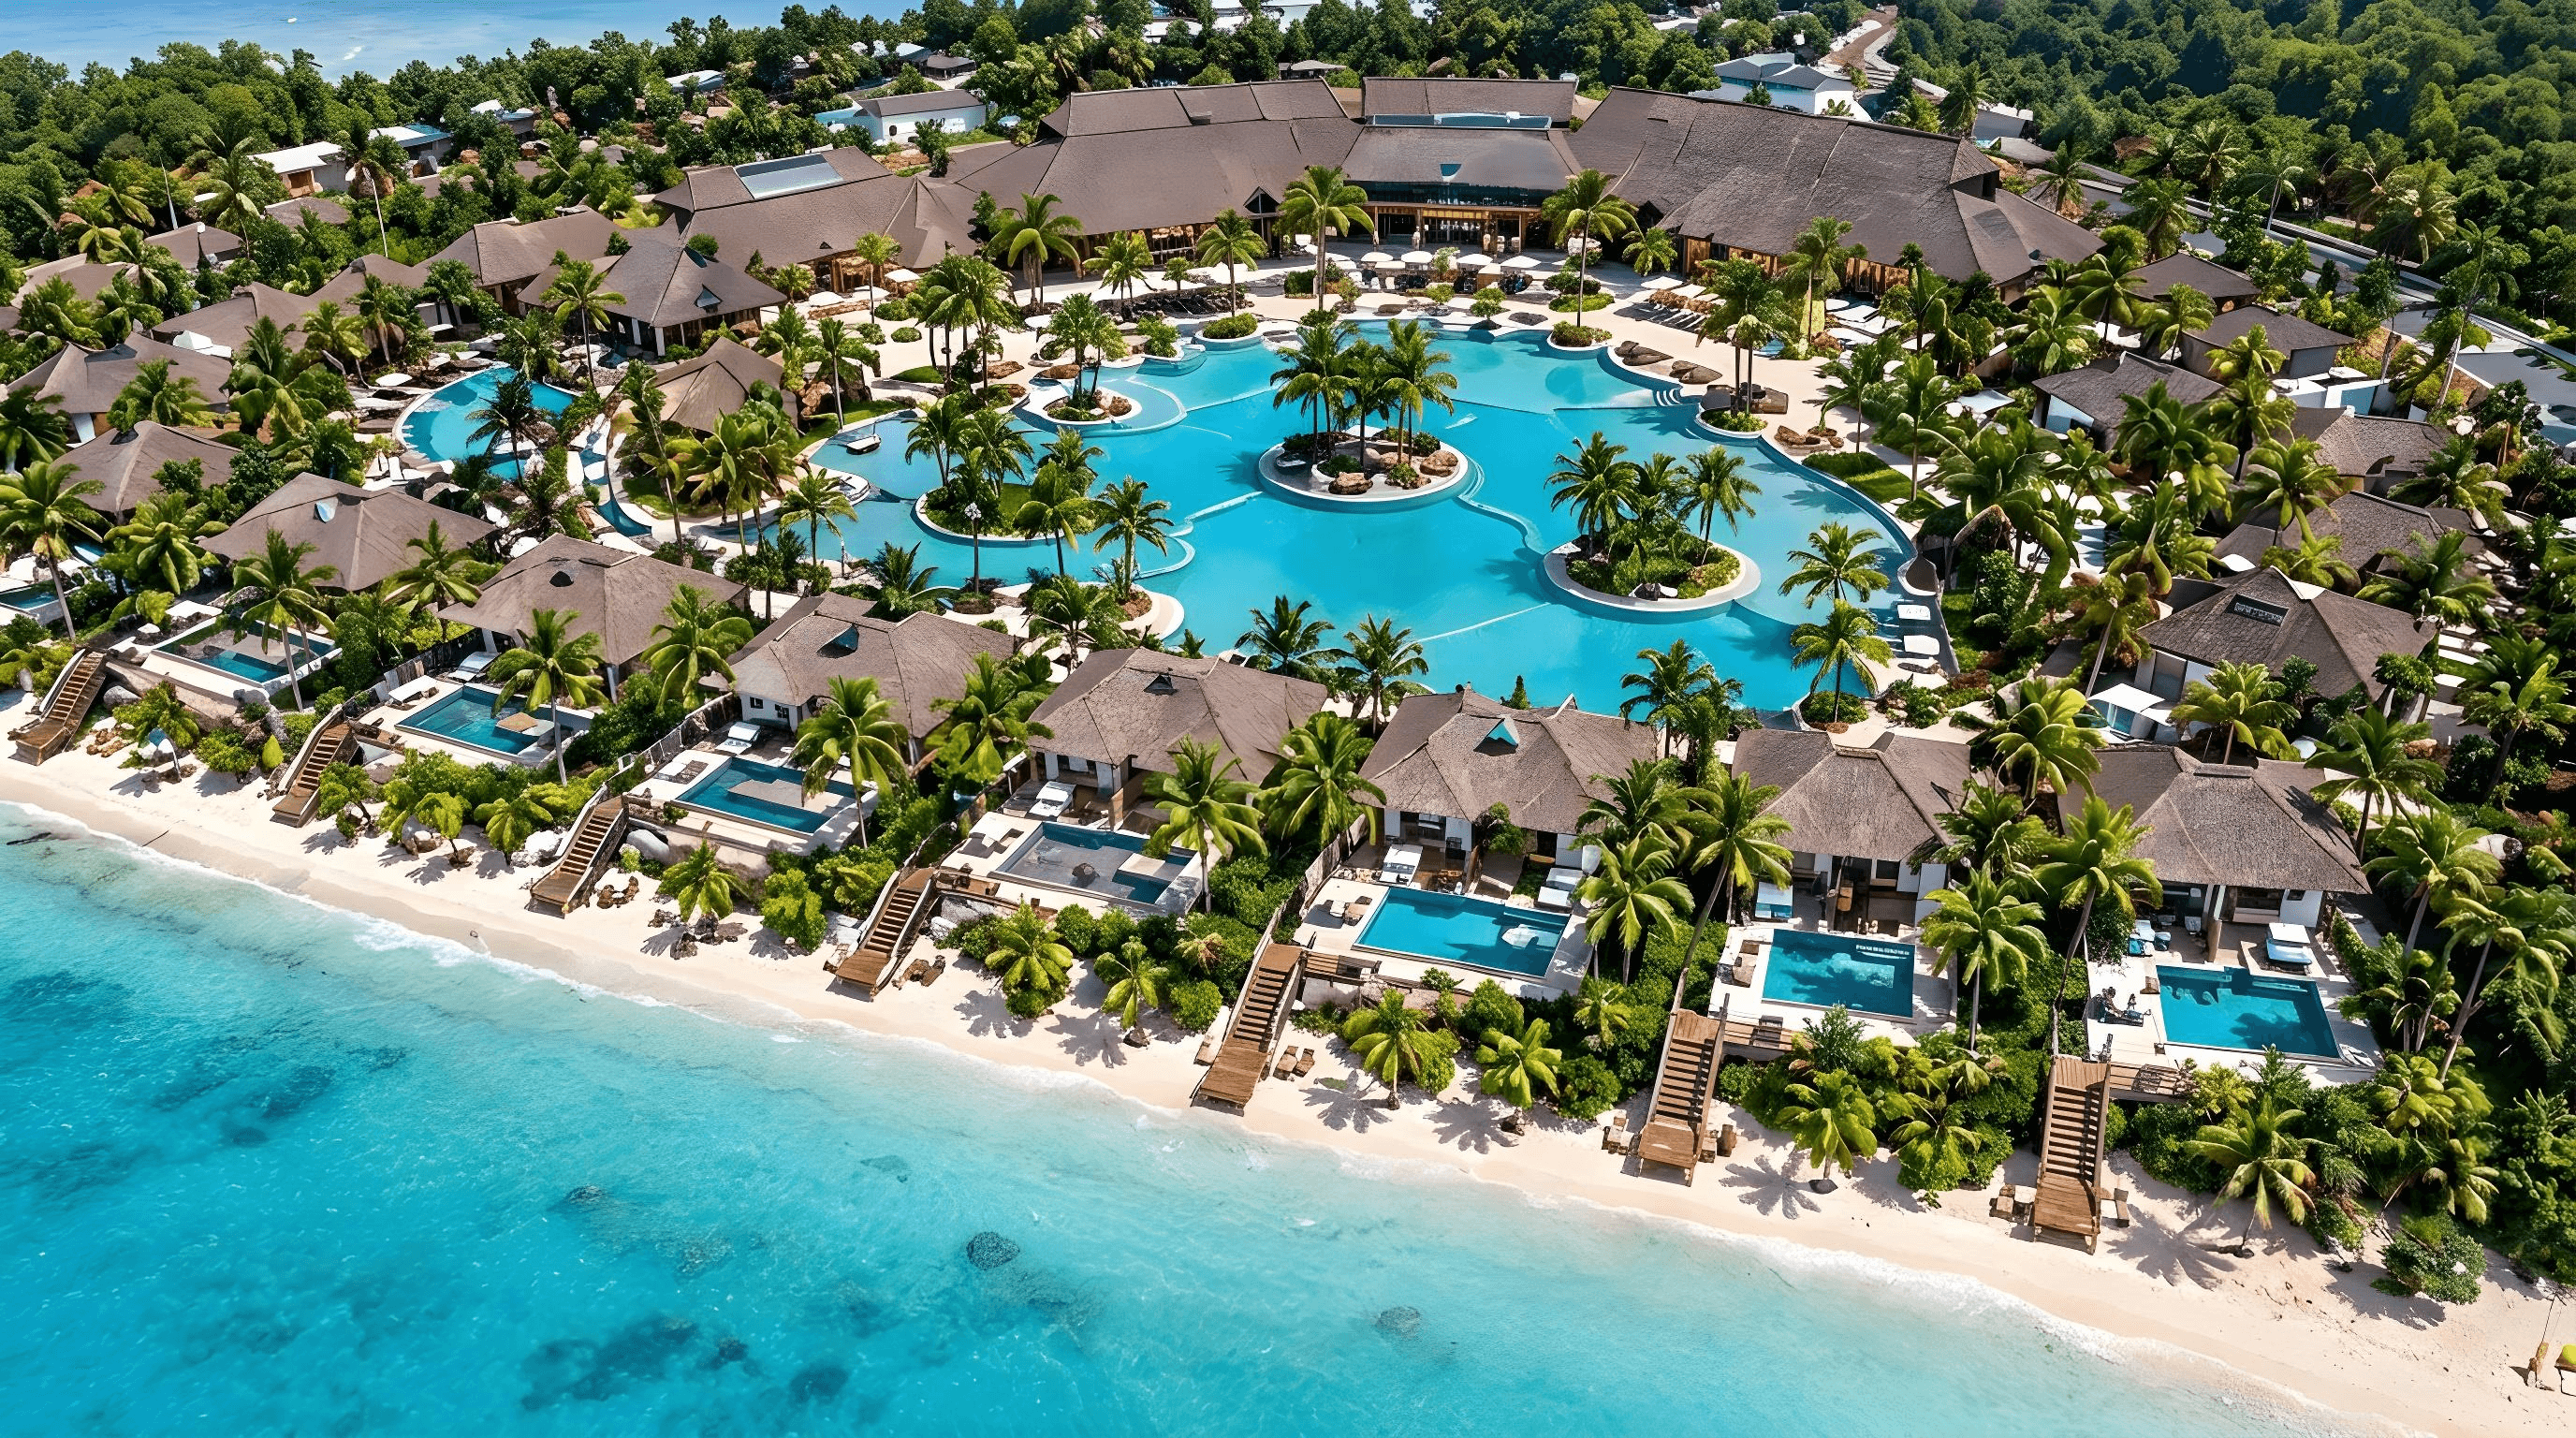
A professionally managed beach resort concept in El Nido—low-rise clusters, lagoon pools, and a premium yet family-friendly atmosphere.
Atmosphere
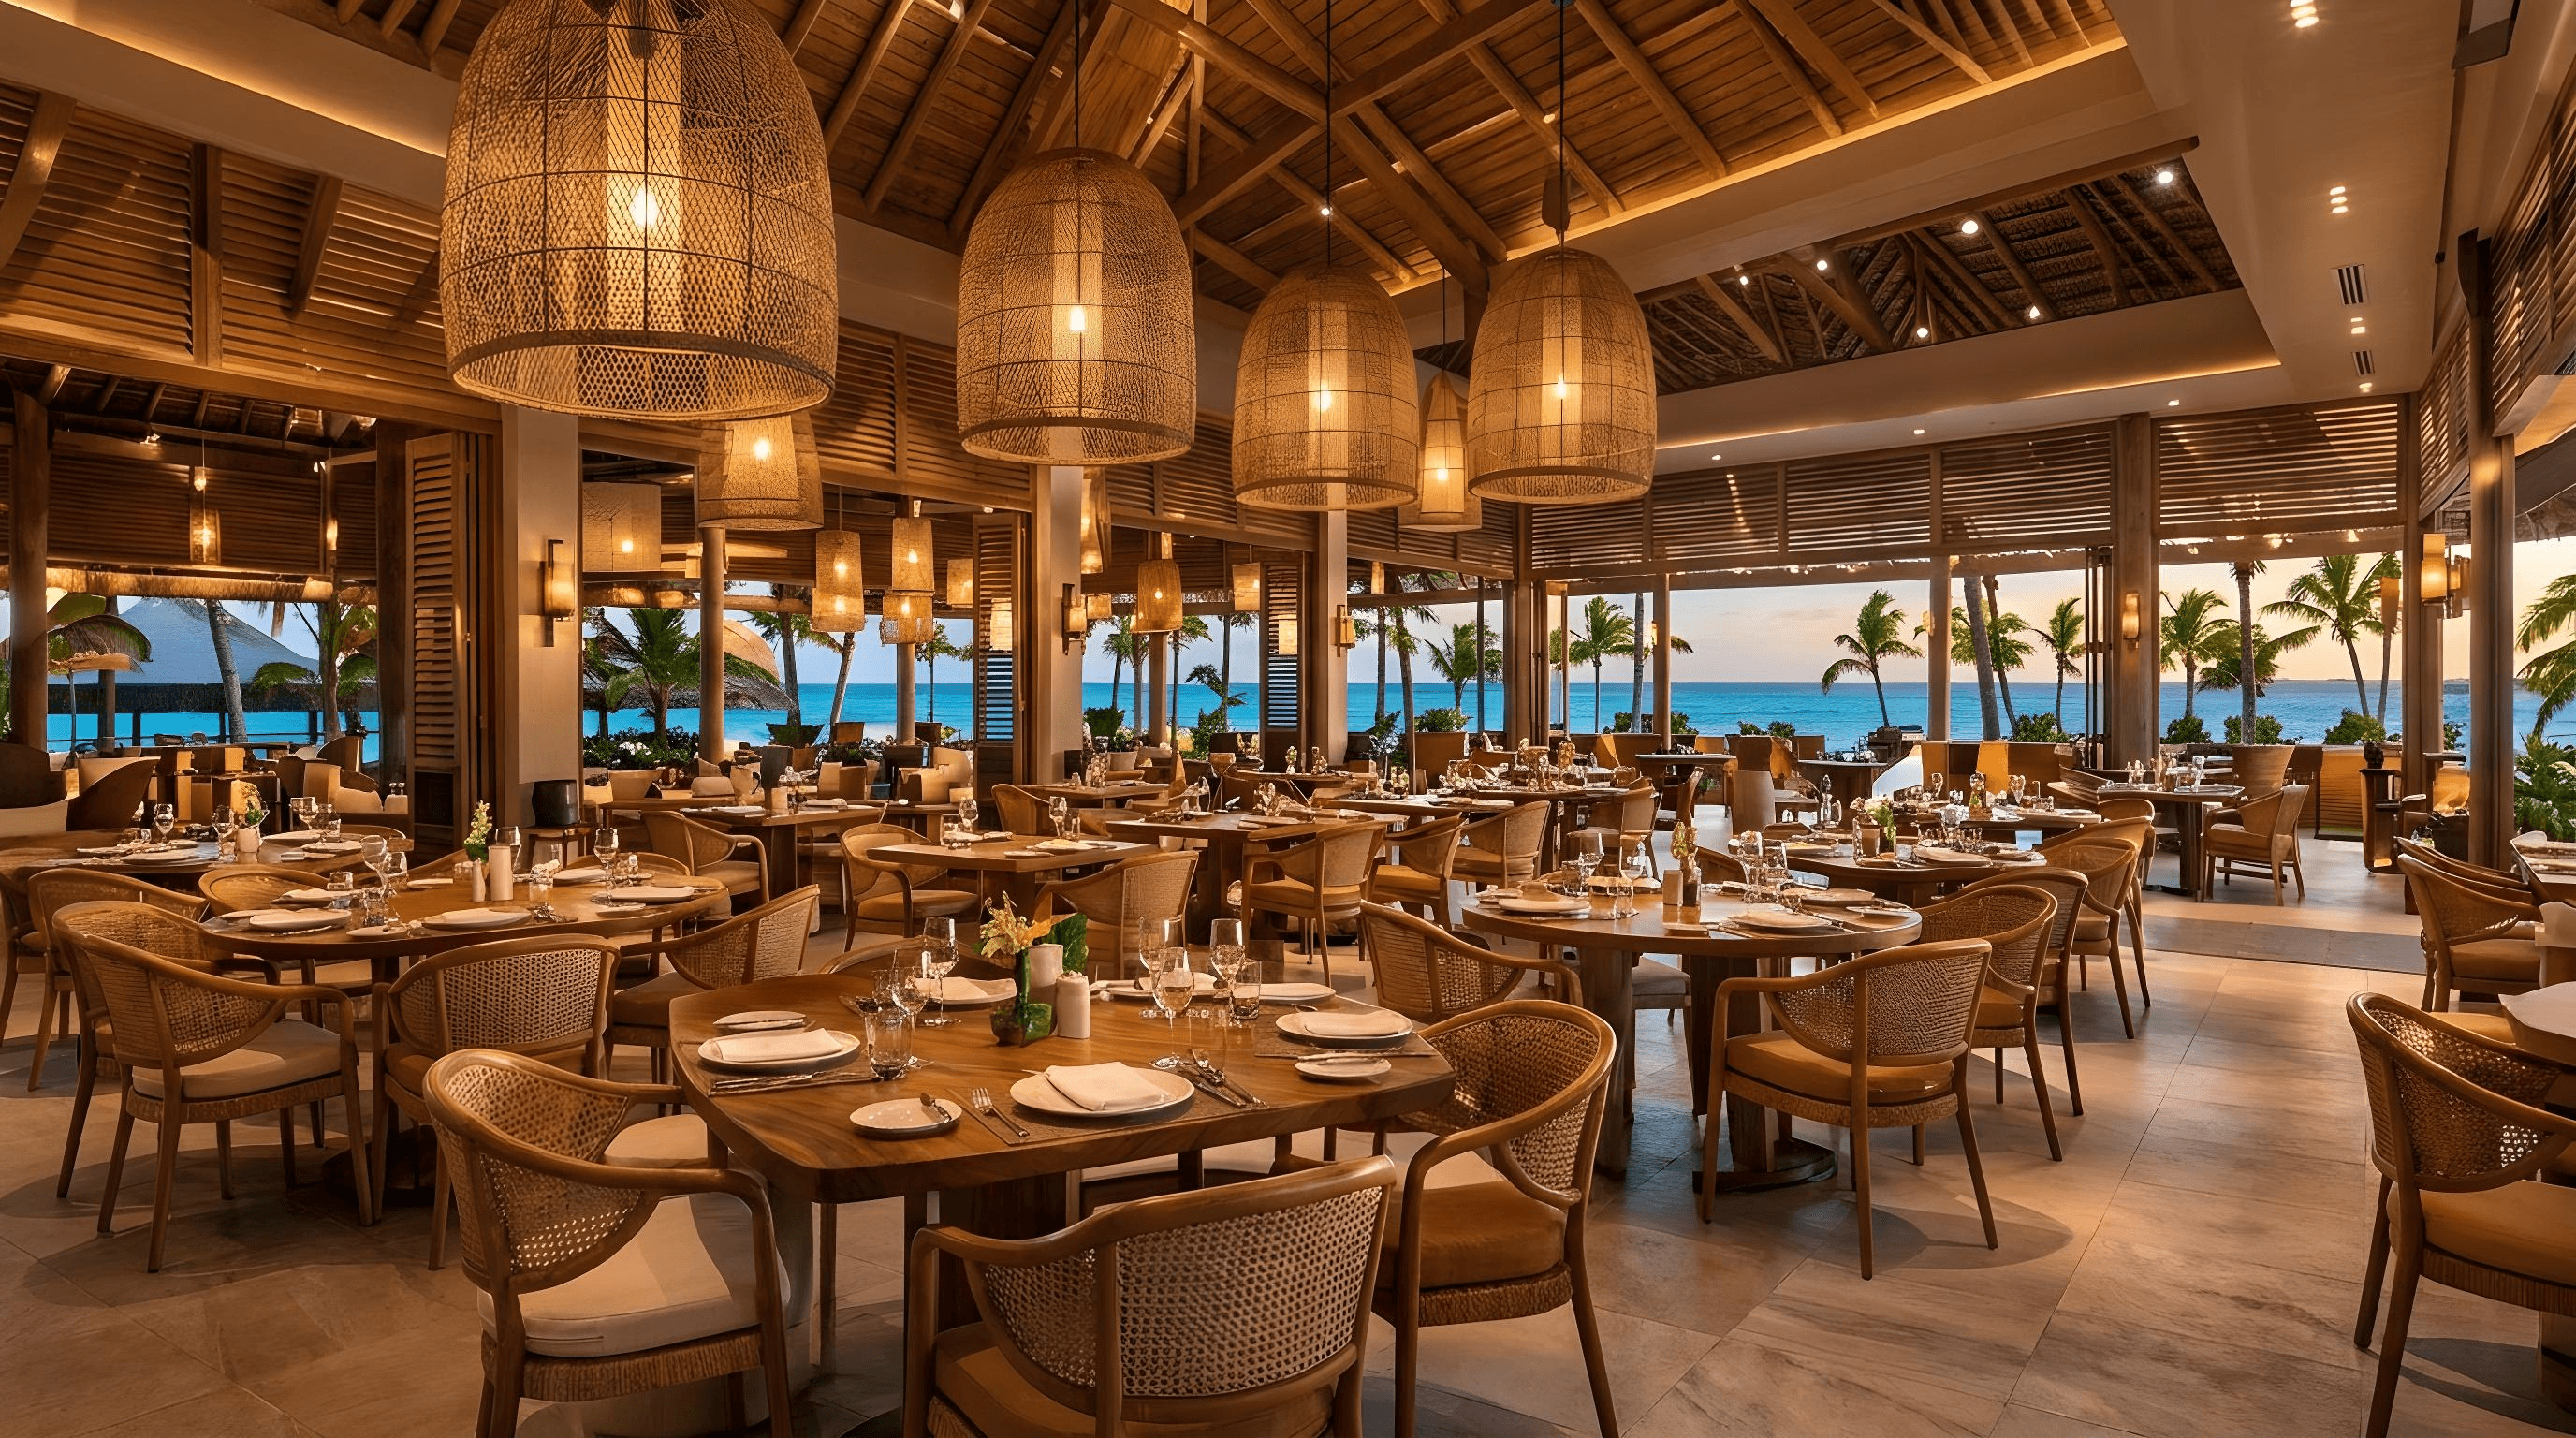
Timber, thatch, and lagoon light
Open pavilions, warm materials, and soft evening light set the El Nido mood—island character you feel before you reach the shore.

Masterplan priorities
Zones
Facilities by zone
Public areas, pools and beach, dining, and family amenities planned as clear resort districts—not a single crowded core.
Arrival & public areas
- Grand open-air lobby
- Reception & concierge
- Waiting lounge & luggage
- Guest relations
- Accessible toilets
- Security & first aid
Pools & beach
- Multiple distributed pools
- Children’s pool
- Quiet / adult zone
- Poolside loungers
- Swim-up bar if feasible
- Beach loungers, showers & safety plan
Food & beverage
- All-day dining
- Signature restaurant
- Beach bar & grill
- Pool bar
- Café / bakery
- Private dining & room service (operating model TBD)
Family, wellness & events
- Kids’ club / playroom
- Games room & teen lounge
- Gym & spa
- Yoga pavilion
- Sports court (multi-use)
- Wedding lawn / small meetings